Friday, 3 June 2016

Pop art


Pop Art Design emerged in the mid-50s in Britain and in the late 60’s in the United State. Pop art reflected on the cult of celebrity, commodity fetishism and media reproduction which were widely common in everyday life after the post war era.  It is a movement that is also at fashion today as man and Wharhole works are being manipulated and shaped in different ways such as branding, décor, fashion and others. It was a colourful vibrant movement that characterised unusual geometric shapes.

Pop Art furniture was and still is characterized by the use of plastic.  This is probably due to the range of colour plastic can provide.  Pop art furniture is still used and enjoyed today. Below is unit made by Giuseppe Canevese for EnneZero and its surface is made by Guido Grepex. The unit features comic art, is a style which was highly used in the Pop art era.


The marshmallow sofa designed in 1956 is a perfect example of the humoristic style that Pop art had. It was designed by George Nelson and it is considered one of the earliest Pop art design furniture. It is the transformation of the traditional sofa with a variety of coloured cushions we usually use independently on stools. It is also shaped in a shape of Wafel with its curved steel construction. It was partially discontinued due to the high labour it required to be produced. It was later continued in 2003 as the trend of Pop art evolved again.  Just like many pop art furniture which was made at that time it had a playful look which was attracts you to use. It also resembles the digital age where you have a number of coloured pixels lined next to each other.


Marshmallow George Nelson

Bibliography 

 (DE), The et al. "Marshmallow - George Nelson". Design-museum.de. N.p., 2016. Web. 3 June 2016.

"POP ART AND PRODUCT DESIGN". Technologystudent.com. N.p., 2016. Web. 3 June 2016.

"A Guide To POP ART". YouTube. N.p., 2016. Web. 3 June 2016.


Organic design and the Falling water


Organic design was a movement that lasted from the 1930s – 1960s. It was characterized by flowing a symmetrical shape and form.  Most designers were inspired by nature such as Frank Lloyd Wright who was an American architect, interior designer, writer and educator. He believed in designing structures which were in harmony with humanity and its environment, a philosophy who he called Organic architecture. One of his main examples of organic architecture is the falling water built in 1938. This masterpiece emphasizes a continuity of material space and the connection to the site around it. The building is constructed out of rectangular simplistic shapes, these rectangular platforms form in an descending order beneath each other. Its simplicity keeps it from having bold impact on nature. Together with all these elements it creates a peaceful ambiance. In his design Frank Lloyd implements vanishing windows which open outward from wall corners without obstructing any view of its surroundings.  It is a meditative place where all five scenes are harmonized with nature. It is also considered as a building that is in constant motion as the river flows through it without obstructing its nature. 

Bibliography 

@e_jaffe, Follow. "Frank Lloyd Wright’S Most Beautiful Work". Smithsonian. N.p., 2008. Web. 1 June 2016.

"Organic Design And Biomorphism". prezi.com. N.p., 2016. Web. 3 June 2016.

Lovegrove, Ross. "Organic Design, Inspired By Nature". Ted.com. N.p., 2016. Web. 3 June 2016.


Wednesday, 1 June 2016

Stanley Cauchi - Task 4 Essay

Stanley Cauchi academic studies were mainly concentrated on Baroque architecture, architecture and conservation. Therefore Stanley stated that his main influences in design were mainly directed to the Age of Humanism, Reneaissance and Baroque periods. He also mentioned the fact that in Malta we can find a good number of Late baroque structures. However he also stated that his studies do not reflect his designs directly, rather when designing a project he uses them to sets the basics for his target. An interesting fact about his style is that when he designs or applies some renovations on an old building he tends to use a minimalist style, this technique is done in order to create a smooth contrast, another reason he does so is so that the new extension or alterations do not have a bold impact on the project as a whole.


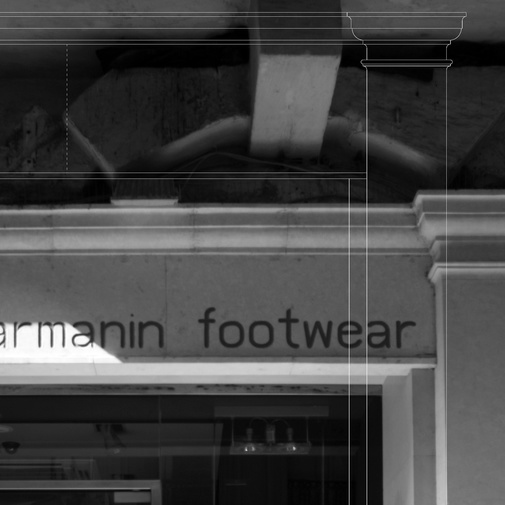
Above is an example of how the facades are done in old cities with many ristrictions, in this example the shop is lacated in Valletta, meaning that most of the architecture are classical and baroque. Stanley's task is to implement a facade without making a bold impact. In the example above he applies a classical style to the facade, but on the other hand the fact that it is left clean, with out heavy decorative ornamentation's he is including minimalist style making the new facade blend perfectly.   

 His main source of inspiration in designing a project is rhythm, sacred geometry, symmetry, proportion and balance. These were his main topics in his academic studies and went on to be his main foundation when designing. He stated that when renovating, one main source of inspiration is to create a design which can cater for today's needs and to keep in mind that it will provide practical functionality. In fact speaking about functionality a person who really inspired him was Le Corbusier, whom was a Swiss-French architect, designer, painter, urban planner, writer and one of the pioneers of what is called modern architecture. Le Corbusier. He maid an number of projects around the world, ranging from Europe, India, and the Americas. What motivated him most about how Le Corbusier was dedicated to providing better living conditions for the residents of crowded cities, he was also influential in urban planning, and was a founding member of the Congres internationsl d'architecture moderne (CIAM). He also mentioned the master plan fot the city of Chandigarhin in India, and also contributed specific designs for several buildings their. The city was built on the prime ministers demand as he believed it will be the symbol of the nations's faith in the future. 


The five points of architecture
Stanley also stated one of the key architectural techniques which Le Corbusier used in his designs. It was Le Corbusier's Villa Savoye (1929–31) that most succinctly summed up the five points of architecture that he had elucidated in L'Esprit Nouveau and the book Vers une architecture, which he had been developing throughout the 1920s. First, Le Corbusier lifted the bulk of the structure off the ground, supporting it by pilots, reinforced concrete stilts. These pilots, while providing the structural support for the house, allowed him to elucidate his next two points: a free façade, meaning non-supporting walls that could be designed as the architect desired, and an open floor plan, meaning that the floor space was free to be configured into rooms without concern for supporting walls. The second floor of the Villa Savoye had long strips of ribbon windows that allow unencumbered views of the large surrounding garden, and which constitute the fourth point of his system. The fifth point was the roof garden to compensate for the green area consumed by the building and replacing it on the roof. A ramp rising from ground level to the third-floor roof terrace allows for an architectural promenade through the structure. The white tubular railing recalls the industrial "ocean-liner" aesthetic that Le Corbusier much admired.


It was really interesting and knowledgeable speaking to Stanley as he was willing to help and explain what design and architecture really meant to him and his career. I also learnt new things such as the five points of architecture, the way old building are introduced to minimalist styles and also the will that Le Corbusier had to change the way to build our future.  

Tuesday, 31 May 2016

Presentation- Art Deco

In our presentation we included various elements that the style offered to the Maltese islands. Although their are only few landmarks or products that were made during the art deco period. We can mostly find architecture, products and fashion that were influenced by this movement.

My role in the presentation was to research on the style in general such as the characteristics influences and how the movement effected the social life during does days. I also researched on were can still find influences today. My general research about the movement helped the group and myself understand more what we were searching for when we went on our fieldwork. Knowing exactly what the characteristics of the style were helped us easily spot architecture and products that were made under the influence of art deco. I also made substantial research on the influences of this movement to further understand what triggered this style to be so successful in its peak. By observing these influences we could also understand were curtain shapes and forms came from.  Below are the slides I delivered:


I was the first to introduce the style to the audience, i started of by stating the origins that I had researched, the origins involved how society was involved in creating this movement. I also stated what was going on when art deco was born such as the end of the war and the influences it gathered from the machine age. I also stated what other movements influences art deco, such art nouveau, and also mentioned what were the specific characteristics that art deco artist used from this previous movement. In the introduction I also mentioned the pioneers of this movement, such as, Eugene Grasset and Raoul Lachenal and main exhibition they held in paris which eventually would be the starting point of this movement.


In the next slide I mentioned major influences and the impact it made on society. It left a huge impact on Hollywood as a lot of stage designers used this glamorous style for their movies. I also mentioned the materials that were mostly used in these sets and in everyday life. Another factor that i mentioned was the movements that were alive during the art deco period and how they them selves helped shape the movement.


On my third slide u mentioned the events that helped shape up the movement such as the ancient revivals. These ancient revivals included the Egyptian art, roman architecture and also Mayan architecture and arti facts. The biggest event to trigger this movement was the discovery of Tutankhamen, as his discovery triggered mass interest in Egyptian which would later be one of the main influences for art deco.


In my last two styles I gave a brief acknowledgment on what were the characteristics we can find in art deco designs, these included:   Geometric and Angular shapes, chrome, glass, shiny fabrics, mirrors and mirror tiles,   Nature motifs - shells, sunrises, flowers, Highly polished wood.

Overall I enjoyed working as a team an researching on this movement, I believe that this helped us be more familiar with the movement. I was also quite satisfied with my team members as everyone contributed to make the presentation as professional as can be. 


·         
·       
·         

Monday, 30 May 2016

Infographic

Infographic Process  

In order to do task 3 I chose art deco in for my infographic. It is one of my favorite styles as it has a combination of the decorative era and the contemporary modern style. I began by listing down the characteristics and influences of the style. I took into consideration the fact that the info-graphic purpose is to make the viewer easily understand what the topic is without a lot of text, to do this I shortlisted the main influences of the style and also the characteristics that determine the style. My first step was to apply a title, in my case I chose the one below. A neath designed title which i cropped using Photoshop, I also like the colours as they were highly used in art deco. Another fact why it was a good title is due to its typography, a typical typo that was frequently used in art deco.    

  As my title was done I could now easily relate curtain colours I was going to use in the rest of infographic. On the side of the title I added art deco influenced typography that an atrist created presently, I included these at the right and left side of my title, indicating their importance as the style still lives around us today. Although typography is not my specific subject I still think it is relevant to include in my info-graphic as it had a huge role for the character of this style. Another interesting factor is that the artist combined pop art and art deco.  


In the next step I gave colour to the background of the infographic and also applied simple yet effective lines that will act as lining under the wording. I filled the colours of the bar lines using the same colours that the border had. I chose the grey background as the colour was frequently included in art deco fine arts. The grey brownish colour also gave it a slight retro style.
In the next step I included the influences of the style under the title, this was done by using small sized typo so they would not disturb the title. 


By using an online grenadier NF font generator i created my text which included the styles characteristics in a font type that was used during the art deco era. This gave the viewer a clearer picture of the style and could already be recognized by this typo. I placed the wording accordingly on the bar lines. 


Then all that was left was to add appropriate images related to the wording. I chose the images as clear as possible to make it easy for the viewer to understand and visualize. Over all I was quite pleased with the outcome as i believe i managed to translate and help the viewer visualize the style I chose easily. I also made its design as clean and neath as possible to eliminate any confusion. 

Below is the final outcome


Art Deco- Info-graphic


Expressionism and Architecture


Expressionism

The expressionism movement emerged across Germany at the beginning of the 20th century and lasted till the 1930s, it later flourished to Austria, Denmark and other Nordic countries . The movement is all about how artists seek to express emotional experience rather than impressions of the external world. This made art more unique and personal as one could express his own individual feelings and emotions to the audience, this also made art more questionable and mysterious.
The expressionism movement was a response to the lost feelings humanity had to spirituality and the world around us due to political and social problems; it was also a part of a reaction against academic art and impressionism were as then both styles depicted real factual subjects.
Expressionist architecture
Expressionism is also evident in architecture were we can find many famous architects that were involved in this movement, such as; Bruno Taut, Erich Mendelshn, Walter Gropius, Mies van der Rohe and Hans Poelzig. Architects who were involved emphasized on shapes and forms that could be rarely found in architecture around that time. Just like expressionist fine artists, architects derived from realism and emphasized on how to implement forms and shapes that show their emotional feelings.


In the choice of materials architects opted to go for the representation rather than the function, they mostly used bricks, steel and glass. They highly believed that glass should be use in their design and as one the architects stated “Coloured glass destroys hatred”,”Without a glass palace life is a burden”,”Glass brings us a new era, building in brick only does us harm” (Paul Scheerbart, 1914 on the Werkbund Glass Pavilion)
Expressionism was an ideal style to implement in stage design as the stage created a deep emotional atmosphere to the audience. And just like stage designers designed their stage so did architects for their buildings, the architects main idea was to engage the viewer in an emotional atmosphere when observing its form. One of their main highlight is how light and shadow is effecting the design itself just like the example below; Casa Batllo which is situated in Barcelona and made by Antonio Gaudi. His designs give us a quick peep into his fantasy ideas, it almost looks unreal. This is a clear example how most of expressionist artist mostly mattered on looks rather than functionality.


The Einstein tower which was designed by Erich Mendelsohn between 1917 and 1920. The masterpiece is one of the best examples of German expressionist architecture. The designers main target was to link its form with the buildings function which was an observatory and a laboratory for Albert Einstein’s theory of relativity. Its flowing form also reflects the great scenes of artistic freedom that expressionists brought. On the other hand in this case although it brought curtain freedom in architecture Erich still observed symmetry and although it wasn’t necessary we can already see evidence that aerodynamic shapes were already in use.


We can also see contemporary expressionist architecture today. The Sydney opera house is a perfect example. Another interesting fact about the opera house is that it was one of the first sophisticated geometric buildings to be partially constructed by CAD. It was designed by Jon Utzon in 1956 and is mostly known for its shell structure, which again is showing the freedom to express and show new forms and shapes.


 Bibliography 


architectureintlprogram (2011) Expressionism in architecture. Available at: https://architectureintlprogram.wordpress.com/2011/03/30/expressionism-in-architecture/ (Accessed: 30 May 2016)

Koberstein, M. (2016) Available at: http://db.arts.usf.edu/data/stein/reader.asp?n=whatisexpressionism (Accessed: 30 May 2016)

Manet, É. (2016) Impressionism movement, artists and Major Works. Available at: http://www.theartstory.org/movement-impressionism.htm (Accessed: 30 May 2016).


Krystle S. (2010) Expressionism: A retrospective. Available at: https://www.youtube.com/watch?v=EVNly9jLbfE (Accessed: 30 May 2016).


Einstein tower - architecture of the world (1921) Available at: https://en.wikiarquitectura.com/index.php/Einstein_Tower (Accessed: 30 May 2016).